Key Takeaways
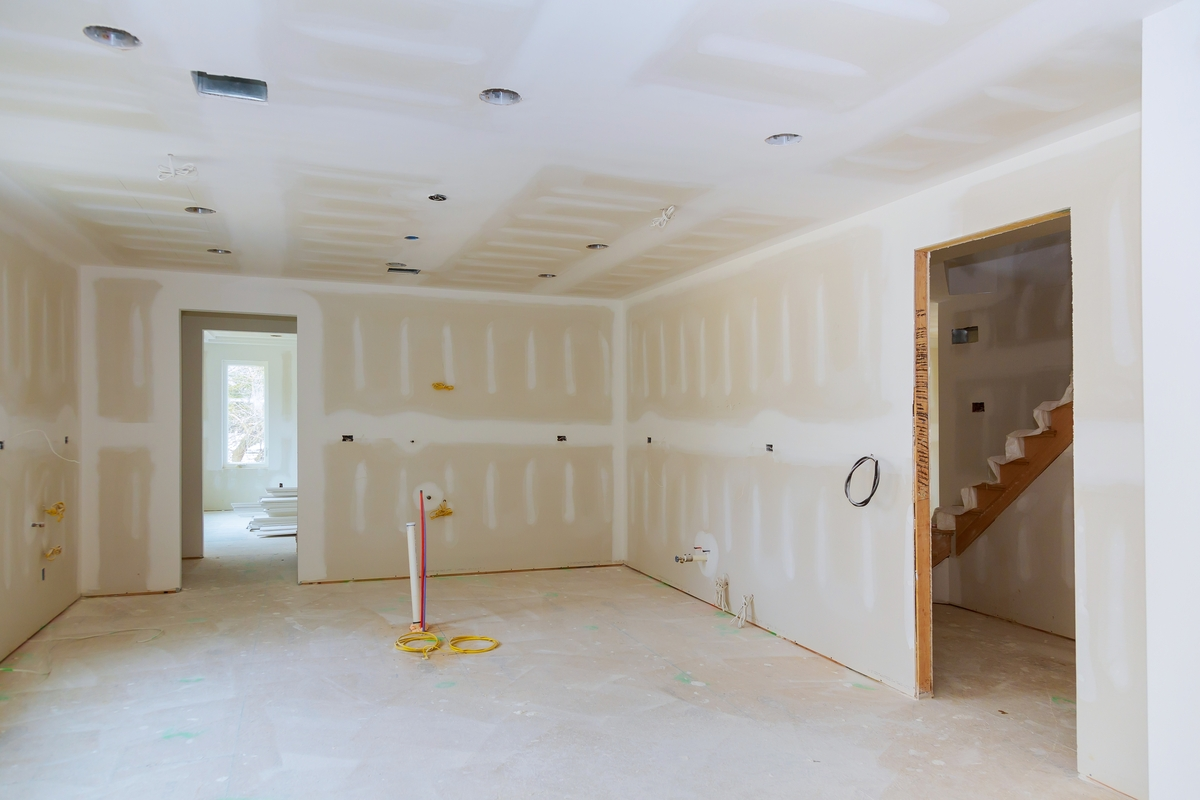
- A pre-drywall inspection lets you catch hidden builder mistakes before sheetrock permanently seals them away.
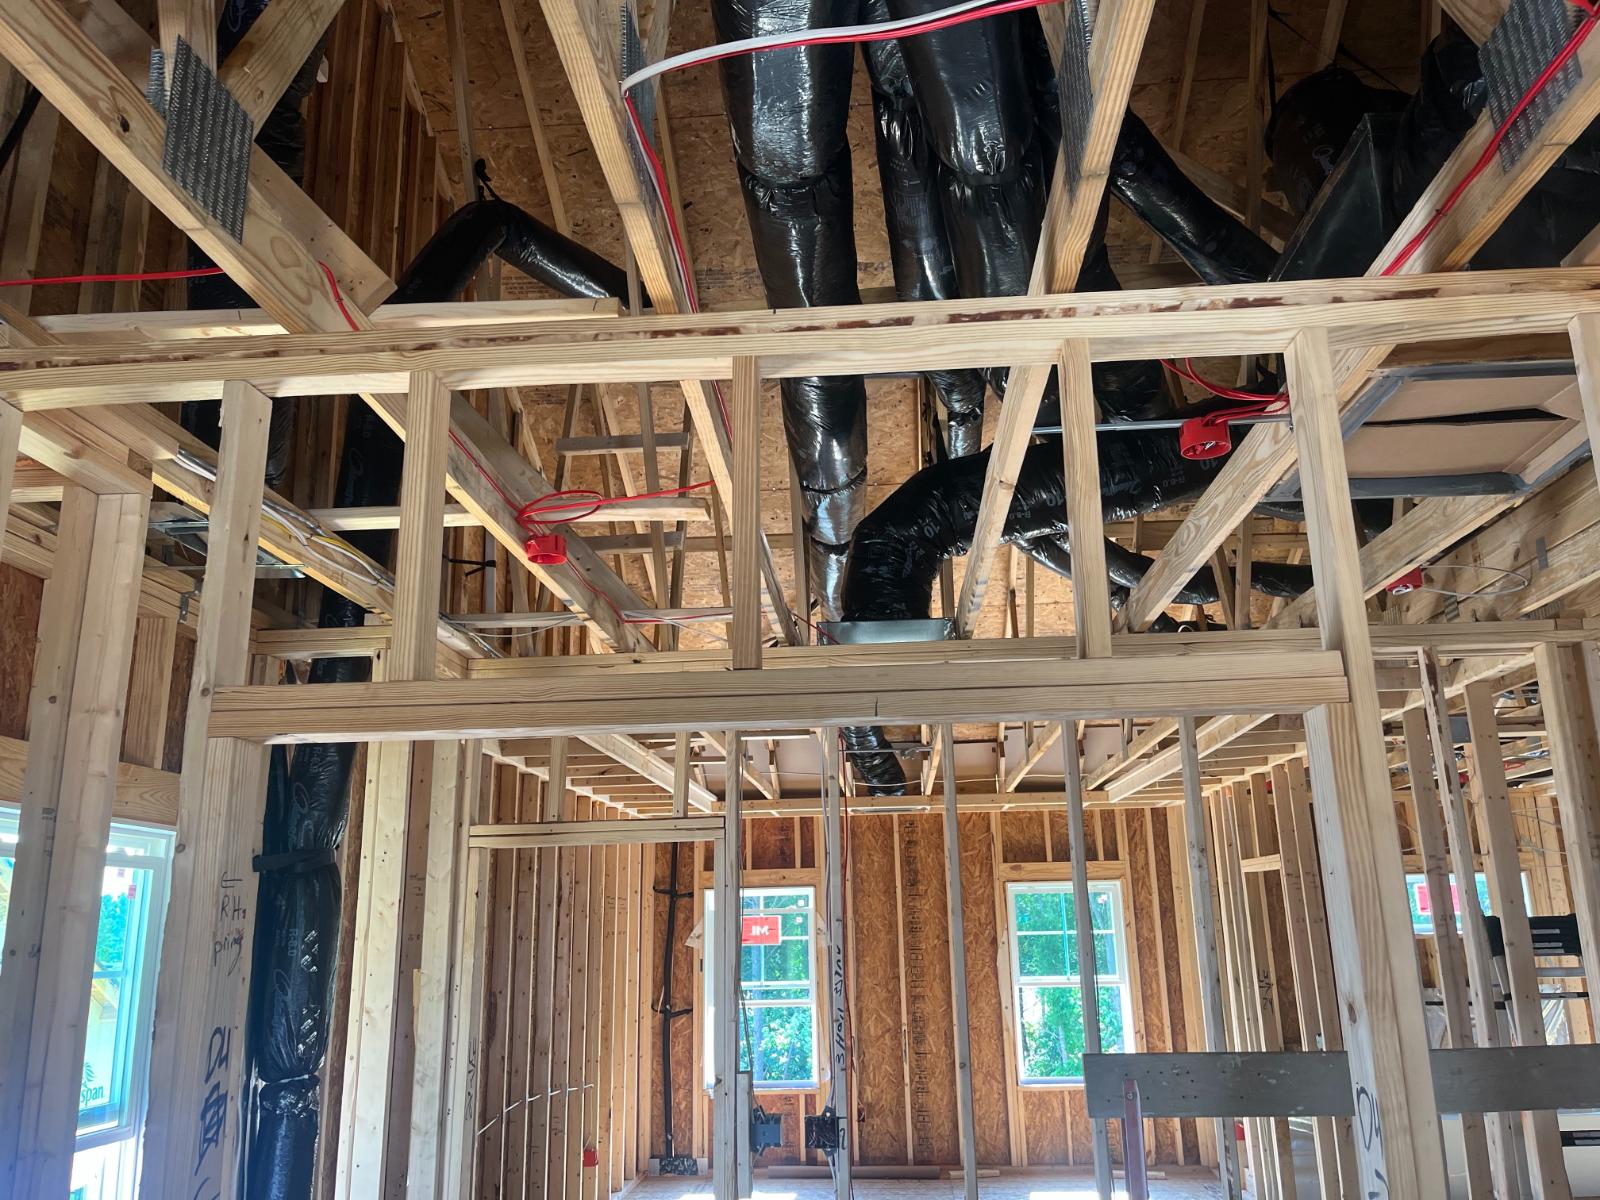
- Checking the open frame exposes notched structural joists, loose truss connectors, and crooked studs.
- The inspector follows a checklist to catch errors in newly constructed homes.
- Catching errors early helps to get the flaws fixed by the builder during construction.
You move into your brand-new home only to find a massive leak behind your bedroom wall three months later. Many residential construction defects are latent, meaning they aren’t readily apparent at completion and may only become evident after prolonged use or exposure to environmental conditions.
Once that drywall goes up, you lose your only chance to see the skeleton of your house. If the bones are crooked, the whole body suffers.
This blog will show you exactly how to spot builder shortcuts before they become your expensive problem. You will learn how to protect your investment and make sure your builder stays honest.
The Reality of the New Construction Rush
Builders are under massive pressure to finish homes as fast as possible. This speed often leads to simple human errors that can ruin your experience as a homeowner.
A 2025 WBTV investigation found that homeowners in newly built communities were reporting construction defects, including roof failures, water intrusion, and retaining wall problems, with many disputes resulting in litigation against developers.
These issues cost tens of thousands of dollars to fix because the problems were literally buried in the walls.
A pre-drywall inspection acts as an X-ray for your house. It allows you to see the plumbing, electrical, and framing before the finishing touches hide the flaws.
The Essential Pre-Drywall Inspection Checklist
You should go through the house with a fine-tooth comb. Use this list to stay organized when you walk the site with your builder or inspector.
Structural Framing and Support
Inspectors verify the home’s continuous load path from roof trusses down to the foundation:
- I-Joist & Flange Integrity: Ensure subcontractors haven’t notched, cut, or drilled through the top or bottom flanges of engineered I-joists to route plumbing or ductwork, which compromises their load ratings.
- Top-Plate Trade Notching: Audit double top-plates for excessive trade cuts. Install heavy-gauge steel structural tie-straps wherever mechanical lines pass through top plates to maintain lateral wall strength.
- Truss Plates & Gussets: Verify that all metal truss connector plates are fully driven, unbent, and securely anchored.
- Lumber Quality & Stud Integrity: Check for cracked, split, or excessively twisted wall studs that could compromise drywall alignment or structural support.
Electrical Wiring and Safety
- Nail Plates (Protective Shields): Ensure heavy-gauge metal nail plates are installed on the face of studs wherever electrical wires or PEX pipes pass within 1.25 inches of the stud edge, preventing drywall screws from puncturing lines.
- Box Placement & Outlet Layout: Confirm that every outlet, switch, and structured wiring drop matches your architectural electrical plan.
- Panel Organization & Grounding: Inspect the main breaker panel for neat wire routing, secure neutral/ground bonding, and proper strain relief fittings.
Plumbing and HVAC Systems
- Rough Plumbing Pressure Tests: Check all PEX, PVC, and copper connections for leaks, stress bends, or improper support straps.
- Ductwork Sealing & Support: Duct runs should be fully mastic-sealed, insulated in unconditioned spaces, and properly suspended without sags that restrict airflow.
- Radon Rough-In Validation: In high-risk areas, verify that passive radon mitigation piping (sub-slab aggregate, suction pit, and continuous vertical PVC stack) is correctly installed according to EPA building standards.
You also want to verify that the EPA recommendations for radon-resistant construction are followed if you live in a high-risk area. This simple step can prevent serious health issues for your family down the road.
Thermal Envelope, Draft-Stopping & Sealing
Before insulation goes in, inspectors audit the building envelope against ENERGY STAR Thermal Bypass standards:
- Air Barrier Continuity: Ensure rigid air barriers are installed behind concealed spaces like pre-fabricated tub/shower units and fireplace chases.
- Fire-Blocking Protocols: Verify all floor-plate and top-plate penetrations are sealed with fire-rated draft-stop foam or mineral wool to prevent stack-effect draft fire from spreading between floors.
- Window & Exterior Flashing: Inspect window pan flashing and exterior house wrap to confirm water is properly shed away from the wall cavity.
Pre-Drywall Inspection Milestone Breakdown
| Inspection Area | Key Focus Item | Risk of Skipping |
| Structural Framing | Joist flange cuts & load path straps | Floor sagging, structural settlement, framing failure |
| Electrical Rough-In | Metal nail plates on shallow stud penetrations | Electrical fires or short circuits from drywall screws |
| Plumbing & HVAC | Mastic duct seals & pipe pressure checks | Hidden moisture leaks, toxic mold, high energy bills |
| Air Sealing / Envelope | Fire-blocking foam & tub-chase air barriers | Drafty rooms, thermal loss, rapid fire spread risk |
Common Red Flags to Look For
Before installing insulation, inspectors audit the building envelope for thermal bypasses and draft-stopping compliance. They ensure solid air barriers are installed behind concealed spaces like pre-fabricated tub units and fireplace chases.
They also check that all floor-plate penetrations are properly sealed with fire-rated draft-stop foam to prevent conditioned air from leaking into exterior wall cavities.
Here are some other common red flags to watch for.
- Watch for creative fixes. If you see a lot of shims or wood scraps jammed into gaps, that is a sign of poor craftsmanship.
- Look for trash left inside the wall cavities. Sawdust, soda cans, or lunch wrappers left behind can attract pests or create fire risks.
- Check that all penetrations through the top and bottom plates are fire-blocked. This is usually a bright orange foam that stops fire from spreading through the walls.
Why You Cannot Rely Solely on City Inspectors
Many buyers think the city inspector has their back. While they do check for code, they are often overworked and look at dozens of houses a day.
They might miss a misplaced wall or a crooked door frame that is not technically a code violation. These small things will drive you crazy once you move in.
A private inspector works for you, not the city or the builder. They take the time to find the details that others skip.
Secure Your Investment Before the Walls Go Up
Getting a pre-drywall inspection is the smartest move a new homeowner can make. It transforms a stressful building process into a transparent one.
You deserve to know that the home you are paying for is safe and built to last. Missing this window of opportunity is a mistake you might regret for decades.
If you are building a new home and want to ensure everything is perfect behind the scenes, contact Assurance Home Inspections. As a professional home inspection company, we specialize in catching the errors that builders miss so you can move in with total confidence.